
SAO MIASTOPROJEKT UNDER DEVELOPMENT
Below you will find answers to the most important questions as well as a general timeline of the works completed, currently underway, and planned for the coming months.
PROJECT DOCUMENTATION
As the investor, we make every effort to ensure full transparency and access to public information for the residents of Kraków and the local community. The complete public project documentation is available at the Architecture and Urban Planning Department of the Municipality of Kraków.
At the same time, please note that certain detailed materials, such as structural drawings, installation schemes, and construction documentation, do not constitute public documentation. These materials contain information protected by copyright, trade secrets, and data whose disclosure could affect the security of the building. Due to the current geopolitical situation and the ongoing war in Ukraine, full technical documentation cannot be made publicly available, as the project also includes designated shelter space intended for residents.
The complete project documentation has been submitted to the Architecture and Urban Planning Department of the Municipality of Kraków, the Municipal Heritage Conservator, the Kraków Road Authority, the Municipal Traffic Engineer, and the Environmental Management Department. These authorities supervise the investment process in accordance with applicable regulations and procedures, ensuring its safety and compliance.
CONSTRUCTION TIMELINE
2025
- Preparatory and demolition works commenced.
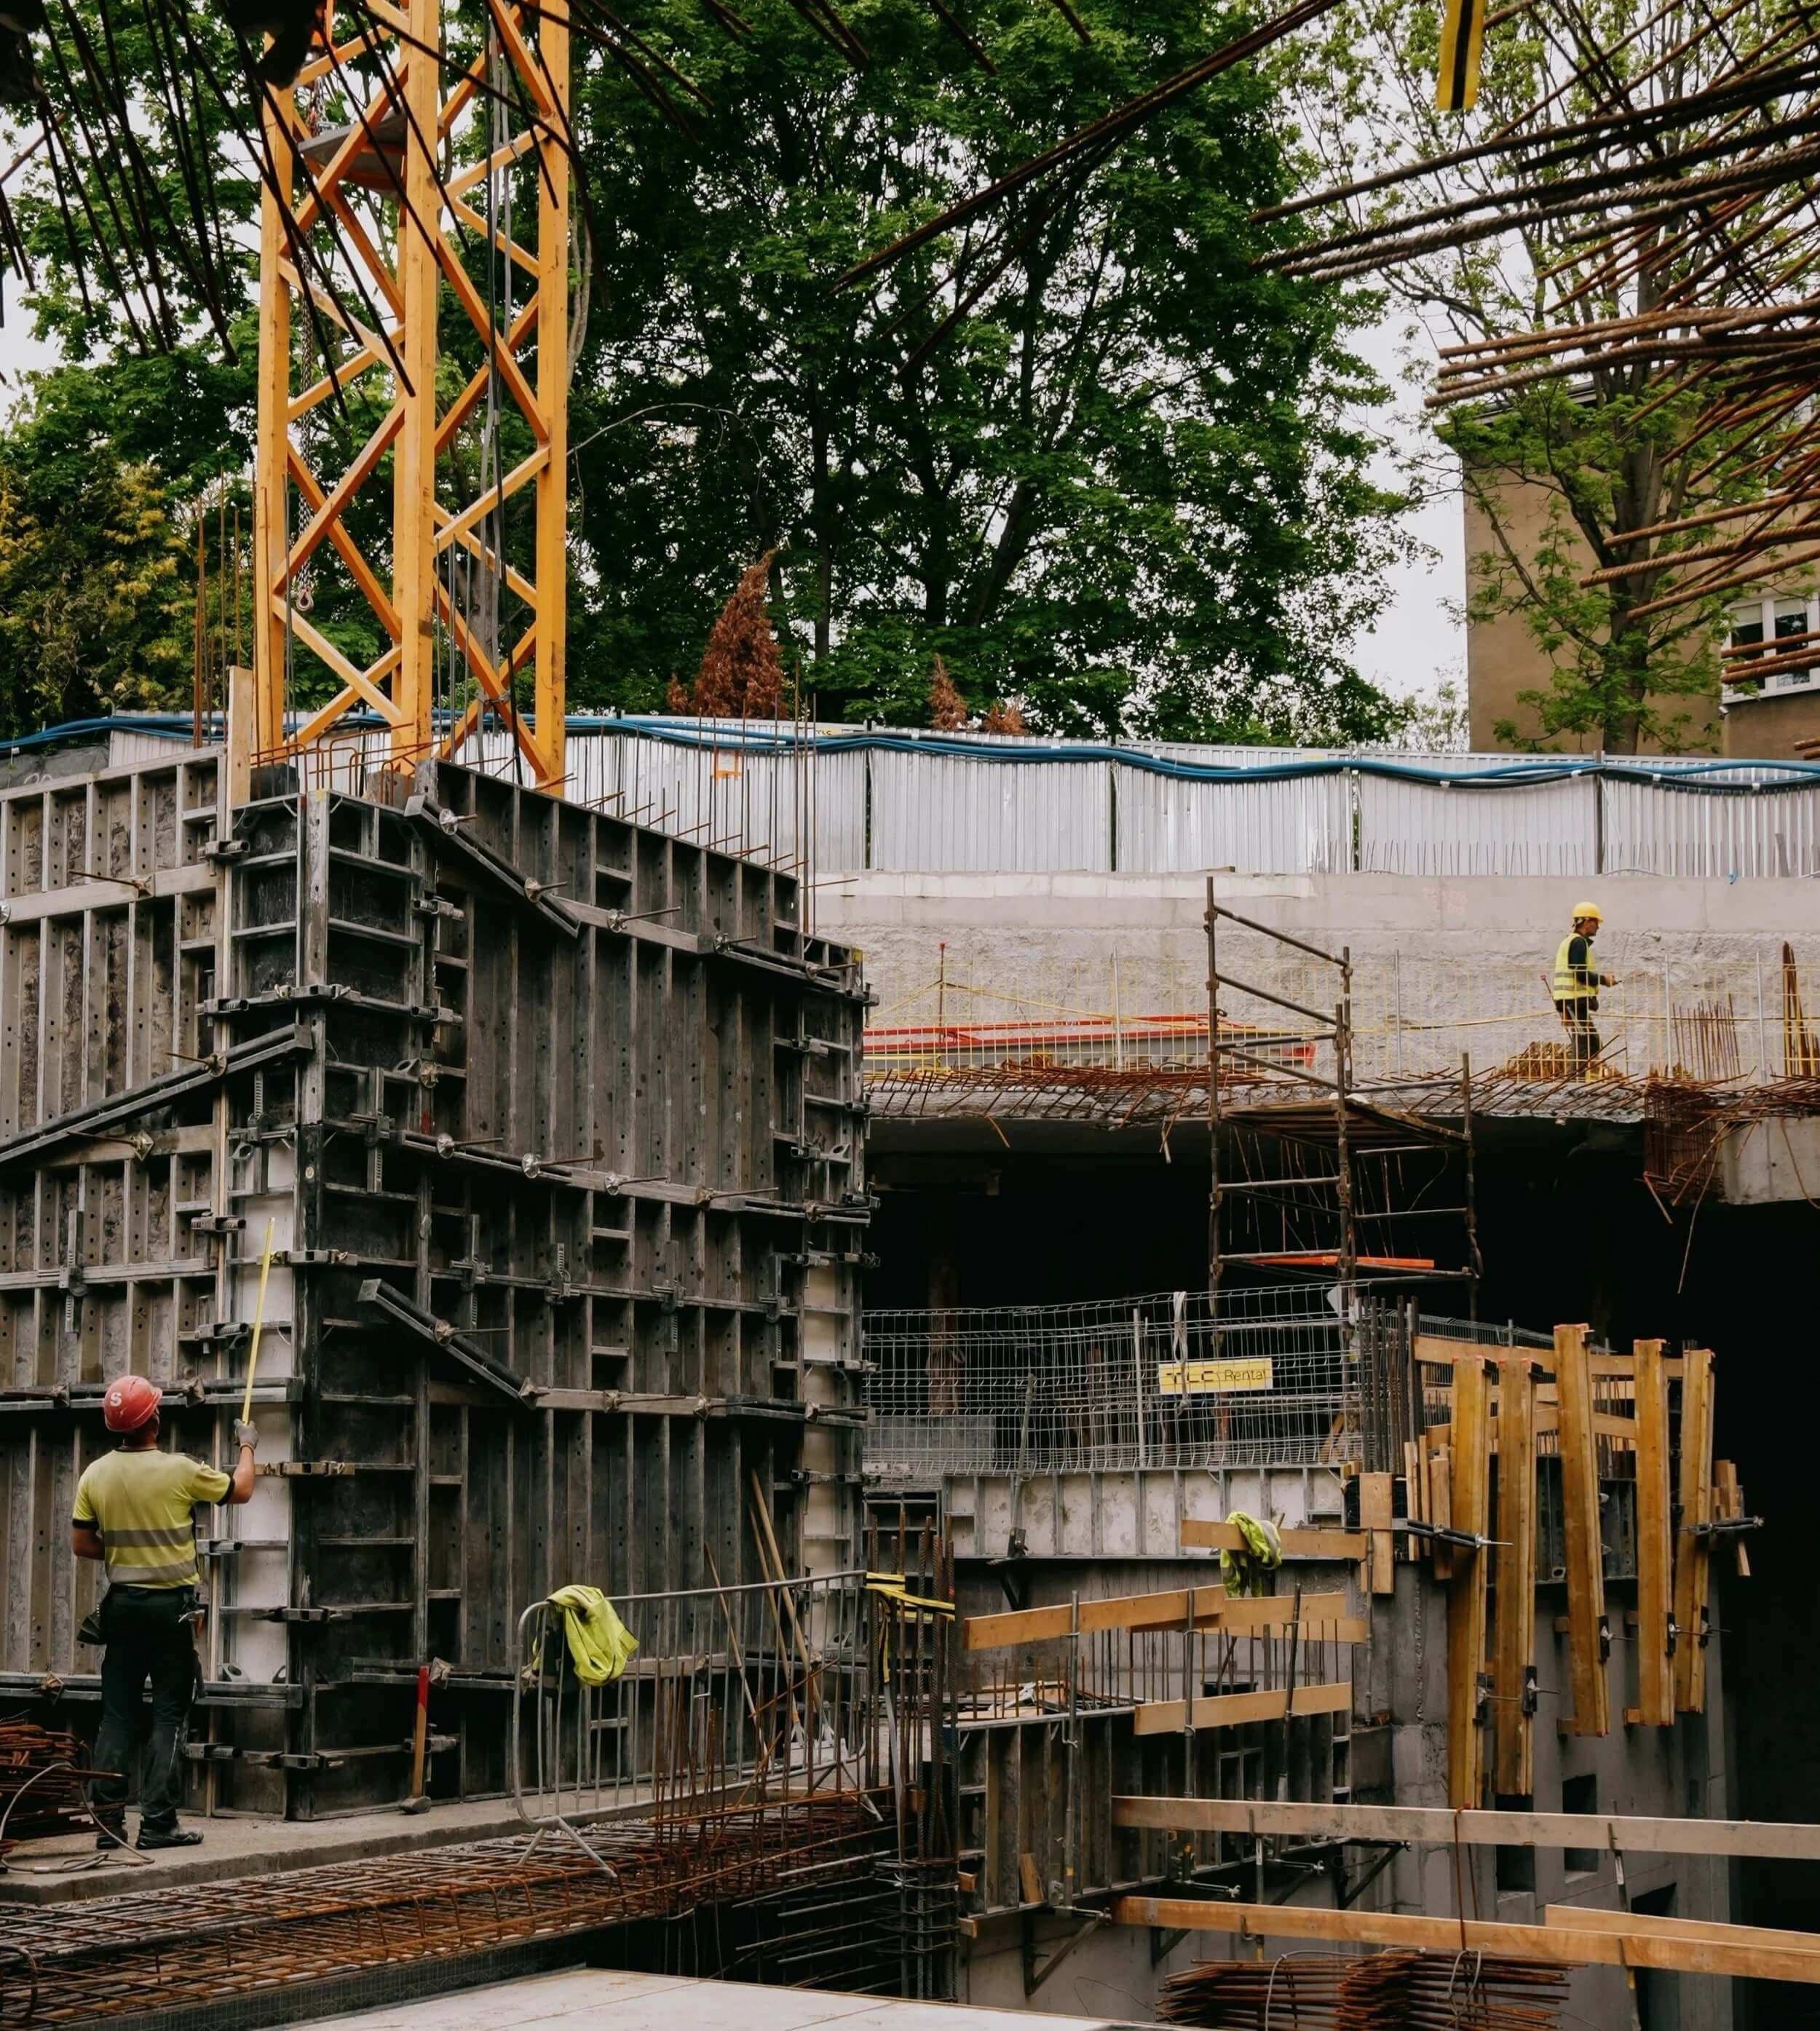
- Major excavation protection works were carried out, including diaphragm walls and steel sheet piling.
- Earthworks related to the underground levels of Building B are currently underway, alongside internal reconstruction works within Building A.
2026
- Planned completion of the enclosed shell structure of Building A.
- Internal works, including plastering, screeding, façade restoration, and building installations in Building A.
- Planned completion of the enclosed shell structure of Building B.
2027
- Landscaping works, including green areas, tree planting, and green façades.
- Planned completion of the project.
Legend
Building A – the historic building located at 36 Kraszewskiego Street.
Building B – the newly constructed courtyard building replacing the former office and warehouse facility located behind Building A.
SAO MIASTOPROJEKT AND THE ZWIERZYNIEC DISTRICT
The Zwierzyniec district, where the project is being developed, has a distinctive and widely recognized character. We fully understand its significance and consider it an important point of reference in all our activities.
The project is being delivered in accordance with the Local Spatial Development Plan adopted by the Kraków City Council. All works are carried out under valid building permits, positive heritage conservation approvals, and in compliance with all administrative decisions. The investment remains under the ongoing supervision of the relevant authorities and licensed specialists.
From a social and economic perspective, our objective is for the project to bring genuine value to the neighborhood. Once completed, it is expected to create approximately 400 new jobs, while complementing the functions outlined in the Local Spatial Development Plan with cultural and community-oriented uses.
An area previously inaccessible to residents and occupied by office and warehouse facilities will become an open public destination offering cultural amenities, including a cinema, theatre, concert halls, and art galleries, as well as restaurants, cafés, a bakery and pâtisserie, a traditional 1950s-style milk bar, a flower shop, and coworking spaces.
It is worth noting that since 1989 the building has served primarily as office and warehouse space, while its technical condition steadily deteriorated. The property no longer met contemporary structural, thermal, acoustic, and fire-safety standards, and the cost of necessary repairs increased year after year.
The project being delivered today has received support from former employees and architects associated with Miastoprojekt, who, wishing to secure its future, ultimately decided to sell the company to the investor. Our intention is to restore life to this place while fully respecting its history and significance.
Our goal is to create an open and welcoming space that everyone can enjoy. We believe that the renewed Miastoprojekt will successfully connect tradition with contemporary life, while its cultural and social functions will strengthen the fabric of the district and create lasting value for the wider community.
PROJECT STANDARDS
The project is being delivered in accordance with the international BREEAM Excellent environmental standard, reflecting our commitment to responsible and safe development. The general contractor is an experienced international construction company.
Today, nearly 300 people are directly employed on site, while close to 1,000 people are involved indirectly. SAO’s design team is the first architectural office in Kraków to be part of the New European Bauhaus initiative. Around 160 experts from various disciplines are involved in the project, applying principles of sustainability at every stage of development.
In practice, this includes the reuse of materials. Demolition debris and dismantled concrete elements are processed on site and repurposed into prefabricated reinforced concrete components.
SAO also holds NATO NCAGE certification (9BFBZH58), ensuring that the designated shelter within the project will meet the highest safety standards. We are also a member of the Polish Green Building Council.
The façade of the new Miastoprojekt wing will feature nearly 160 species of local plants and flowers, creating a unique ecosystem and the first solution of its kind in Poland.
The decision to reconstruct the building was driven primarily by safety considerations. The original 1950s floor slabs were assessed by two independent teams of certified structural engineers and found to require replacement due to their condition.
The interiors, restored with the utmost care, will preserve their original layout, details, and character. At the same time, and with full respect for the building’s history, the façade will regain its original colour scheme, including the reinstatement of the attic structure that was removed in the 1970s by decision of the authorities of the time.
ROAD INFRASTRUCTURE
Residents’ concerns regarding local infrastructure, particularly road infrastructure, are fully understandable.
The project has been thoroughly reviewed by licensed transportation designers and all relevant municipal authorities, including the Municipal Traffic Engineer, the Kraków Road Authority, utility network operators, and independent specialists.
The transportation arrangements serving Miastoprojekt Kraków, both before and after the redevelopment, are based on the existing road network and will remain unchanged.
Upon completion of the project, the investor will repair any damage or deterioration to the asphalt surface in accordance with standard practice.
HYDROLOGY
Hydrological safety is one of the key considerations of the investment.
All works are being carried out in accordance with approved documentation and using technologies designed to eliminate any adverse impact on the surrounding area.
COMMUNITY COMMUNICATION
Our intention is to provide residents and the media with continuous and straightforward access to public information regarding the investment.
We are committed to maintaining clear, transparent, and up-to-date communication.
In recent years, we have held a number of meetings with residents and representatives of the district, including:
- 9 October 2023 – meeting with the District Council and presentation of the project;
- 23 December 2024 – meeting with Piast Housing Cooperative;
- 12 May 2025 – presentation during a meeting of the District VII Board;
- 19 May 2025 – meeting with the President of Piast Housing Cooperative;
- 22 May 2025 – public presentation of the project at the District VII Council meeting;
- 11 June 2025 – residents’ meeting;
- 4 July 2025 – meeting at Piast Housing Cooperative.
We are also available on an ongoing basis via the contact details displayed on the project information board:
Eiffage Polska
Email: krakow@eiffage.com
Tel: +48 22 566 49 00
SAO MIASTOPROJEKT
Email: kontakt@miastoprojekt.krakow.pl
Construction Manager: Piotr Bielach, +48 501 296 109
Supervising Inspector: Robert Ryży, +48 602 495 489
To ensure easy access to reliable information about the project, we have also created a dedicated website: Miastoprojekt Kraków.
The website contains all current public information related to the development and will be regularly updated in the coming months to ensure maximum transparency and address emerging questions.
For all enquiries regarding the project, please contact: kontakt@miastoprojekt.krakow.pl.
FAQ
The demolition is being carried out in full compliance with all applicable permits and administrative approvals. The building has suffered irreversible structural and sanitary deterioration and, due to the inability to provide effective waterproofing, extensive biological contamination within the masonry, and the presence of asbestos, complete demolition is the only solution capable of ensuring long-term safety.
Yes. All works are being carried out on the basis of valid administrative decisions and all permits required by law.
No. The building was never designated as a historic monument. While it was included in the municipal heritage inventory, it was never entered into the official Register of Monuments. Its status was the subject of both administrative and court proceedings, which ultimately determined that the building’s inclusion in the heritage inventory was unlawful. The project is being carried out in accordance with all applicable rulings, valid permits, and decisions issued by the relevant authorities.
Yes. All activities related to the project are carried out in full compliance with applicable laws, regulations, and valid administrative approvals. The development is being delivered on the basis of legally obtained permits and under the oversight of the relevant public authorities.
The works are being carried out in accordance with the approved project schedule and the timelines established under the applicable permits and administrative decisions.
During the planning phase of the development, various options were carefully considered and evaluated. Ultimately, the solution being implemented was determined to be the only one capable of ensuring the safety of future users and neighboring properties, while remaining fully compliant with the applicable administrative approvals and project requirements.
A new building will be constructed in place of the existing structure, designed in accordance with contemporary technical and environmental standards, while the surrounding area will be carefully revitalized and enhanced. The new architecture will respectfully respond to the character of the Aleja Focha streetscape, reflecting its scale, rhythm, and urban context, while completing the frontage in a thoughtful and harmonious manner.
Over recent years, the site has undergone gradual deterioration, losing both its aesthetic appeal and functional value. This development will restore the area's significance by completing the frontage along Aleja Focha and naturally defining the corner at its intersection with Kraszewskiego Street, bringing renewed order and coherence to one of the key urban spaces in this part of the city.
Yes. We understand that changes to an existing building can evoke strong emotions, particularly in a place with such a distinct identity and history. This is entirely natural. At the same time, the project is being carried out in full compliance with applicable laws and all required administrative approvals. The redevelopment also includes the removal of asbestos, which is essential to ensuring the safety of both future occupants and neighbouring residents. We believe that the new building will make a dignified addition to the Focha Avenue streetscape and become a valuable contribution to this part of the city.
No. The development is financed entirely through private investment. It does not receive any public grants, subsidies, or other forms of public funding.
No. The development is being carried out on privately owned property belonging to the investor.
No. The investor has not received any tax incentives, grants, subsidies, or other financial benefits funded from public resources. The development is being carried out on market-based principles, financed with private capital and implemented in full compliance with applicable laws and regulations.